




Address
91 Priest Road, Nottingham, NH
Price
$ 639,900
Property Attributes
- MLS#5109337
- TypeSingle Family
- Listing Status Contingent
- CountyROCKINGHAM
- CityNottingham
- AreaRockingham
- Zip03290
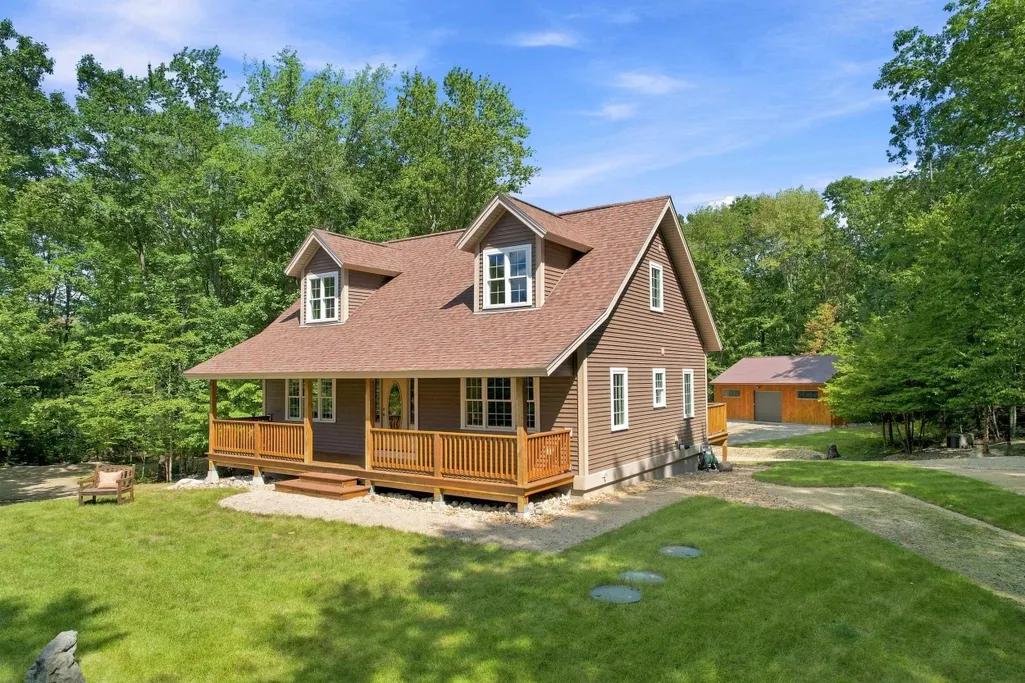
- StyleCape
- Year Built2013
- Price$ 639,900
- Bedrooms2
- Full Bathrooms2
- Half Bathrooms0
- Sqr Footage1764
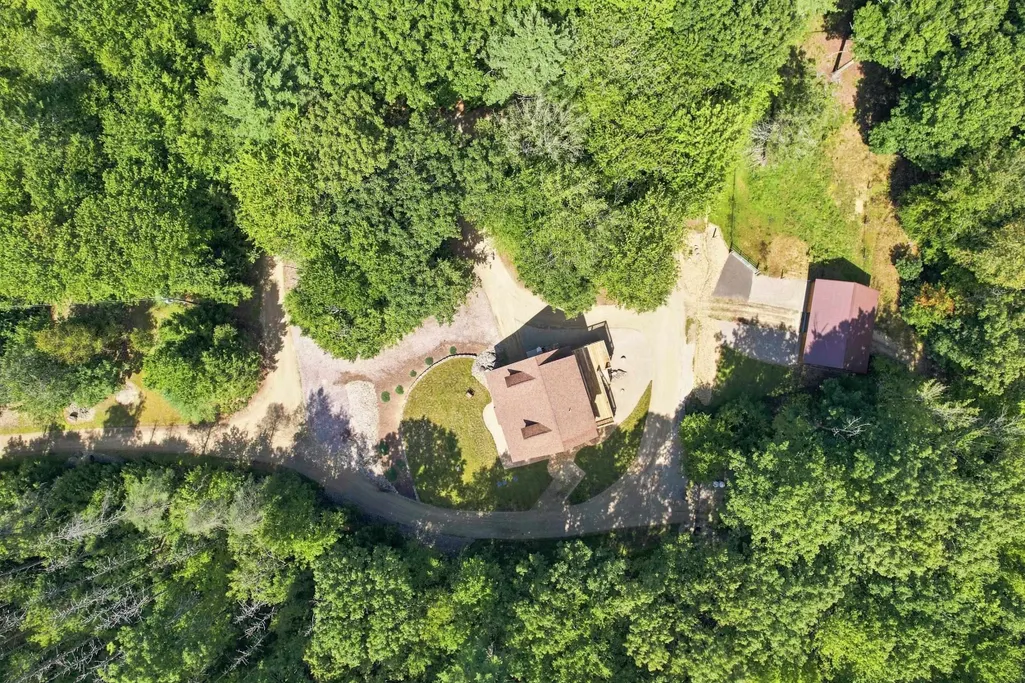
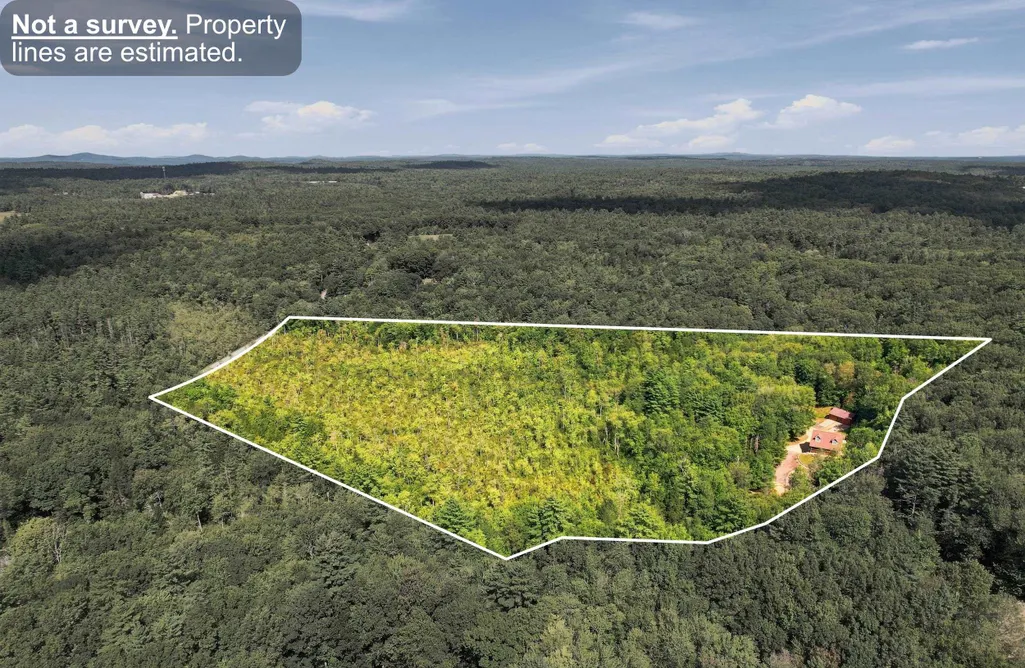
- Lot Size19.2 Acres
Data Source:
PrimeMLS
Property Description
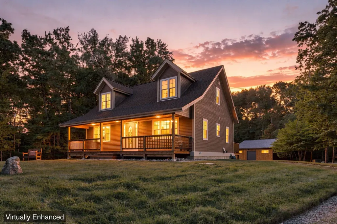
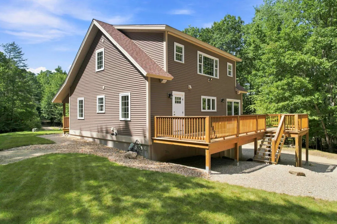
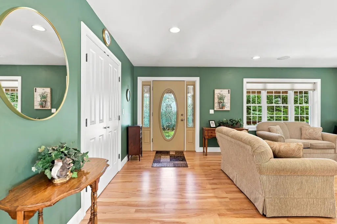
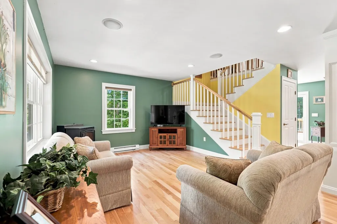
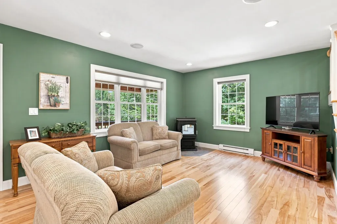
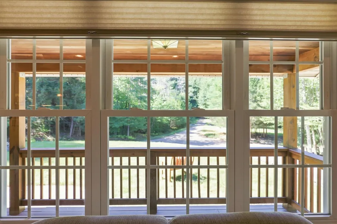
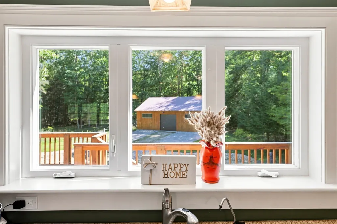
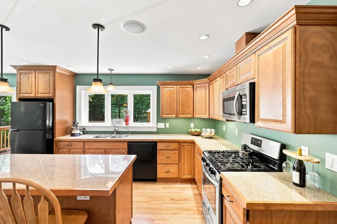
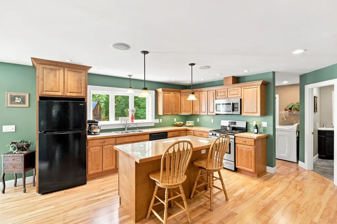
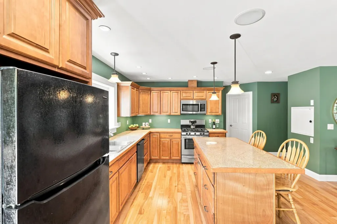
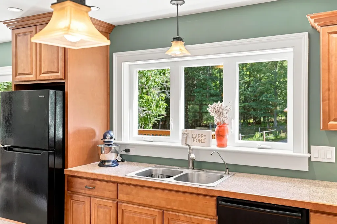
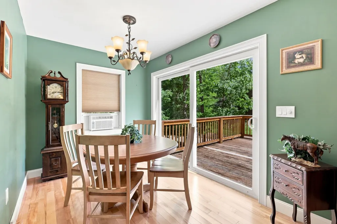
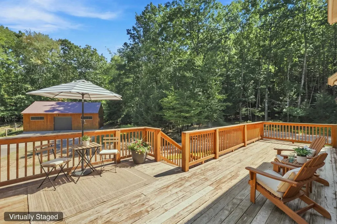
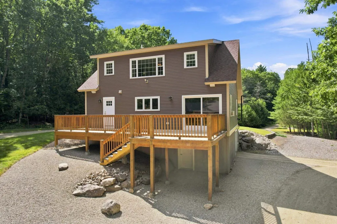
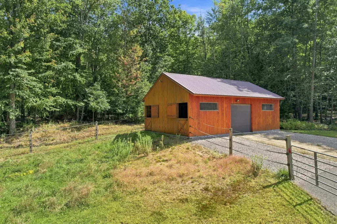
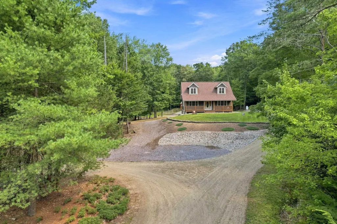
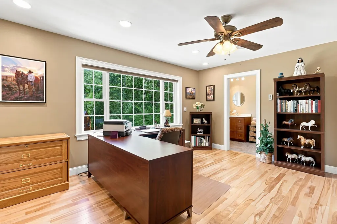
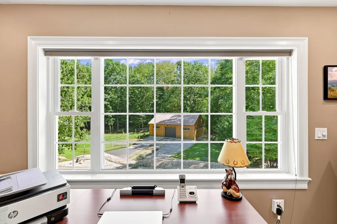
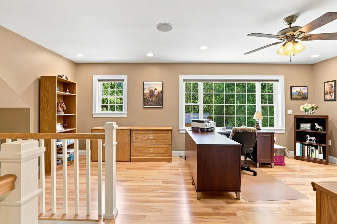
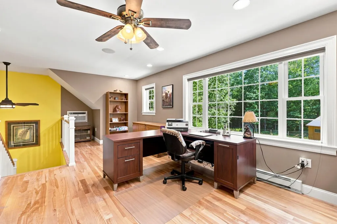
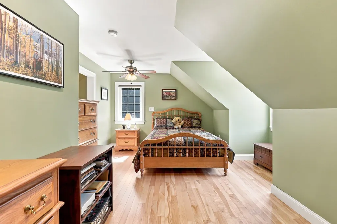
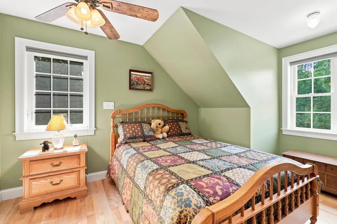
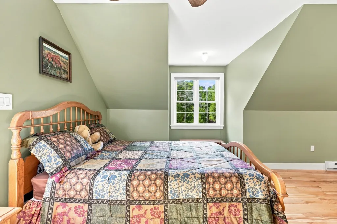
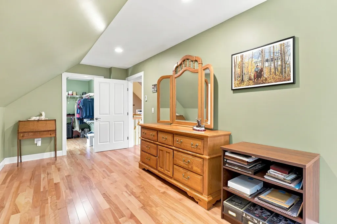
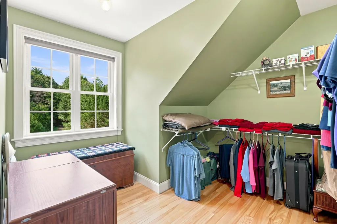
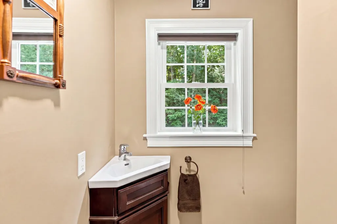
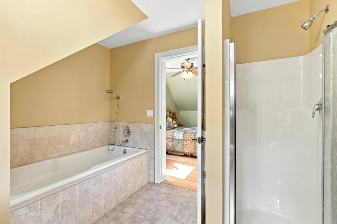
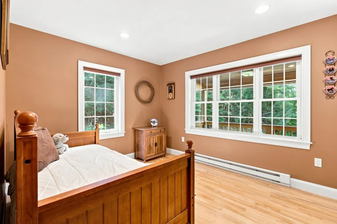
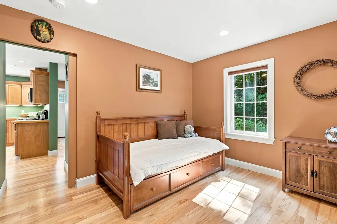
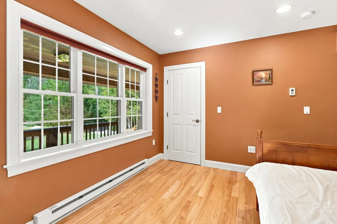
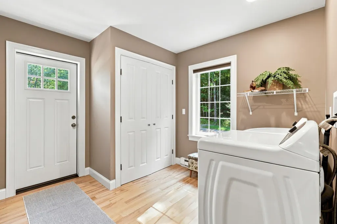
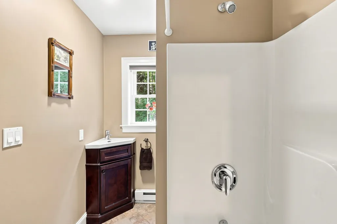
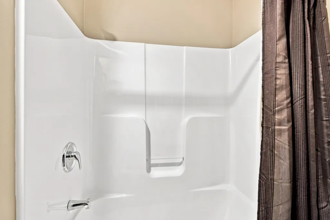
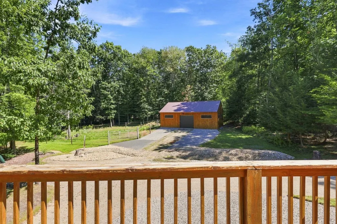
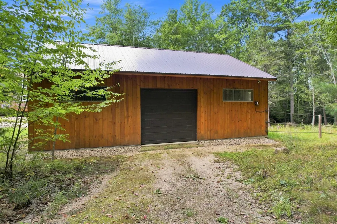
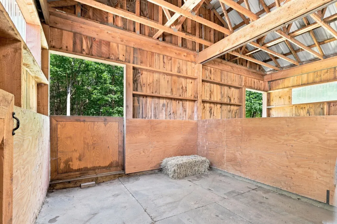
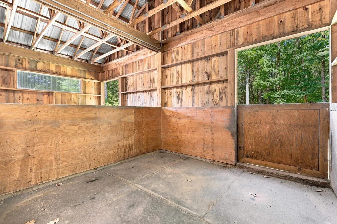
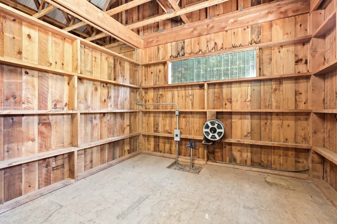
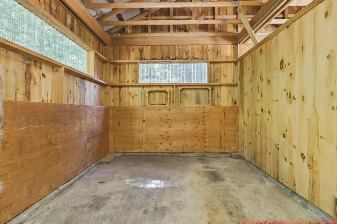
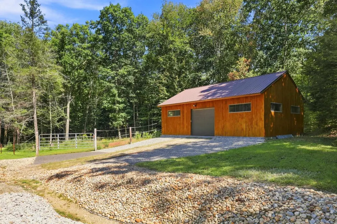
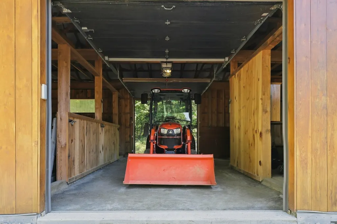
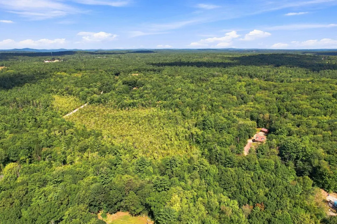
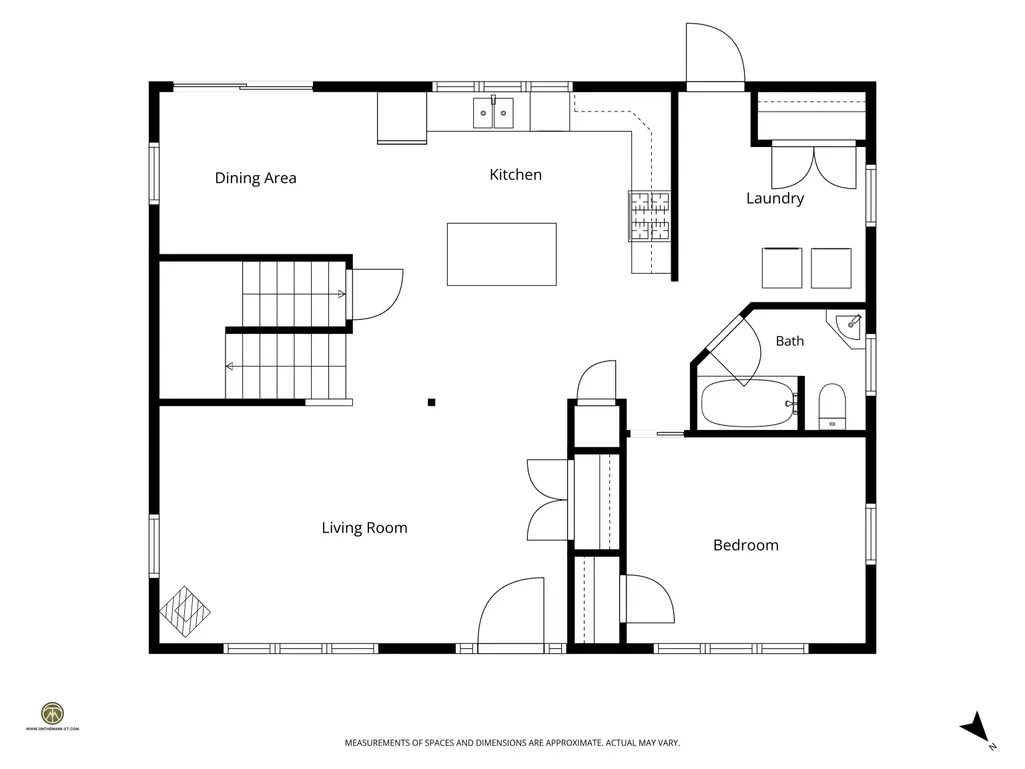
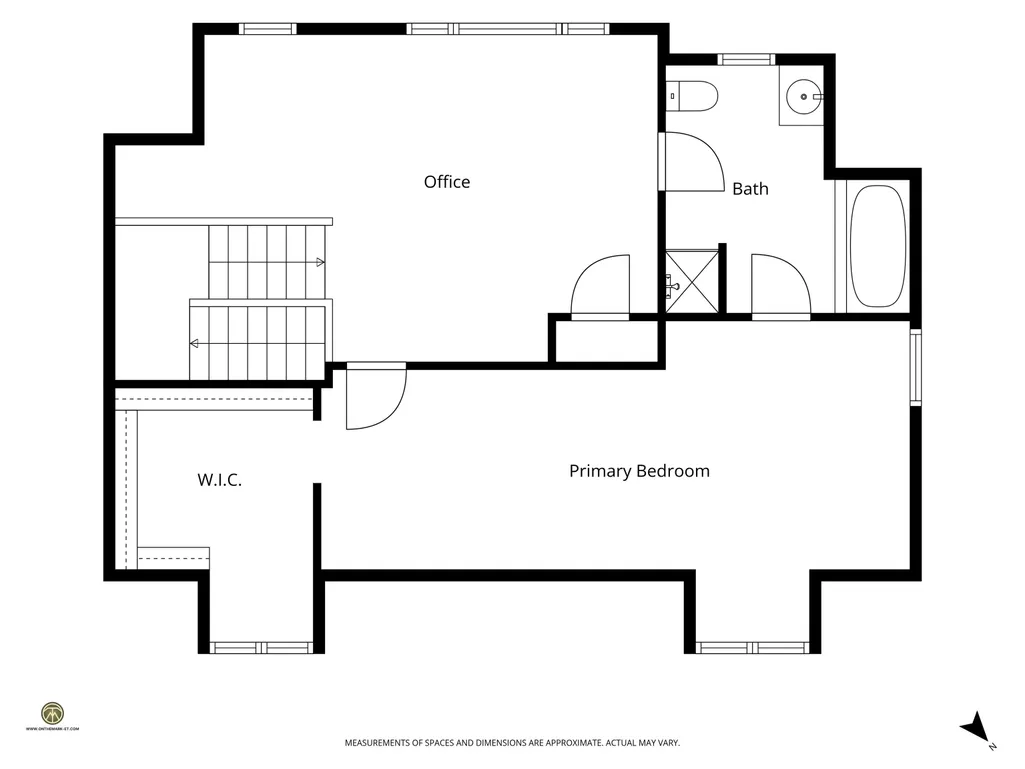
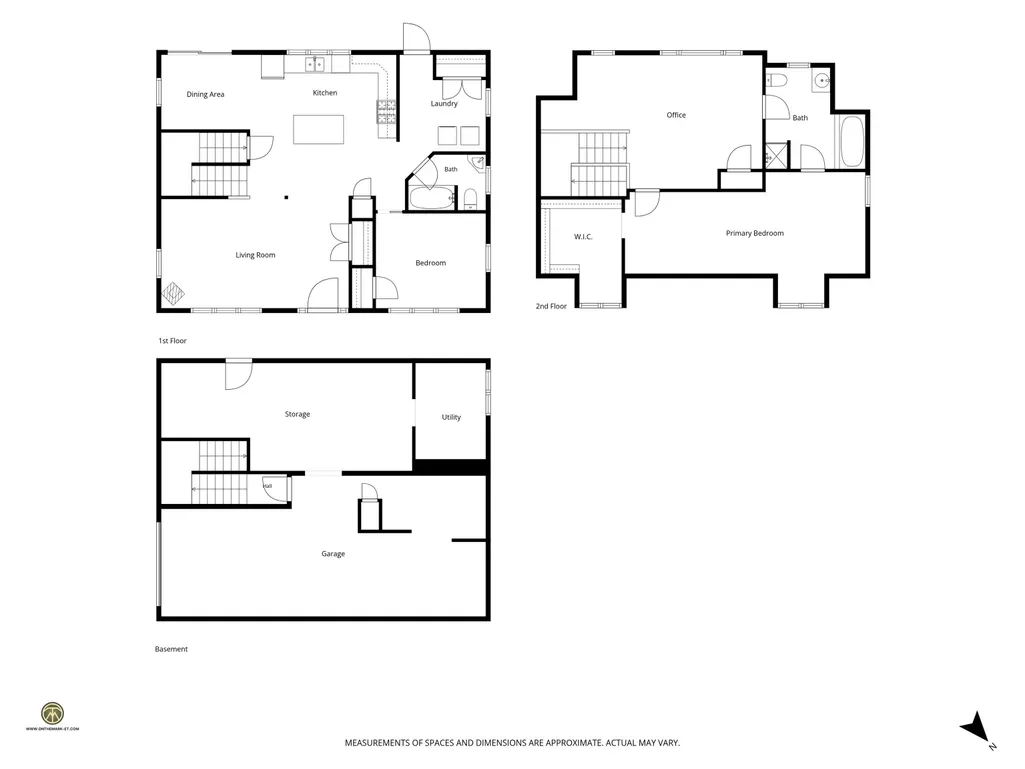
Welcome to your own private retreat, offering approximately 19.20± acres where quality craftsmanship, peaceful surroundings, and exceptional care create a truly special property. It is tucked away on a beautiful parcel surrounded by nature. Step inside and immediately appreciate the beautiful wood flooring throughout, along with the thoughtful design and inviting floor plan. The main level features an open-concept living and kitchen area, creating a warm and welcoming space for everyday living and entertaining. A sunny dining area leads to an oversized rear deck overlooking the barn and peaceful forest. The first floor also offers a bedroom, a full bath, and a separate laundry room for added convenience. The second level welcomes you with an additional room, ideal for a home office, workout room, or potentially another bedroom. The spacious primary bedroom and four-piece bathroom create a peaceful retreat, the perfect place to unwind at the end of the day. Outside, the possibilities are endless. Explore your own wooded trails, enjoy peaceful walks, let pets roam, plant gardens, or simply embrace the tranquility. Whether you dream of a hobby farm, an equestrian property, or simply want extra space to enjoy the outdoors, this property offers exceptional versatility. The well-equipped barn includes two turnout stalls, water, electricity, hay storage, and a tack room, making it ready for horses, livestock, or other agricultural pursuits.
| Price History | |
|---|---|
| 9/11/2026 | Listed $639,900 |
General Features
| Road Frontage | Yes |
|---|---|
| Sewer | 1500+ Gallon,Leach Field,Private |
| Heating | Pellet Stove,Baseboard,Electric |
| Cooling | Other |
| Utilities | Propane |
| Possession | At Closing |
| Roof | Asphalt Shingle |
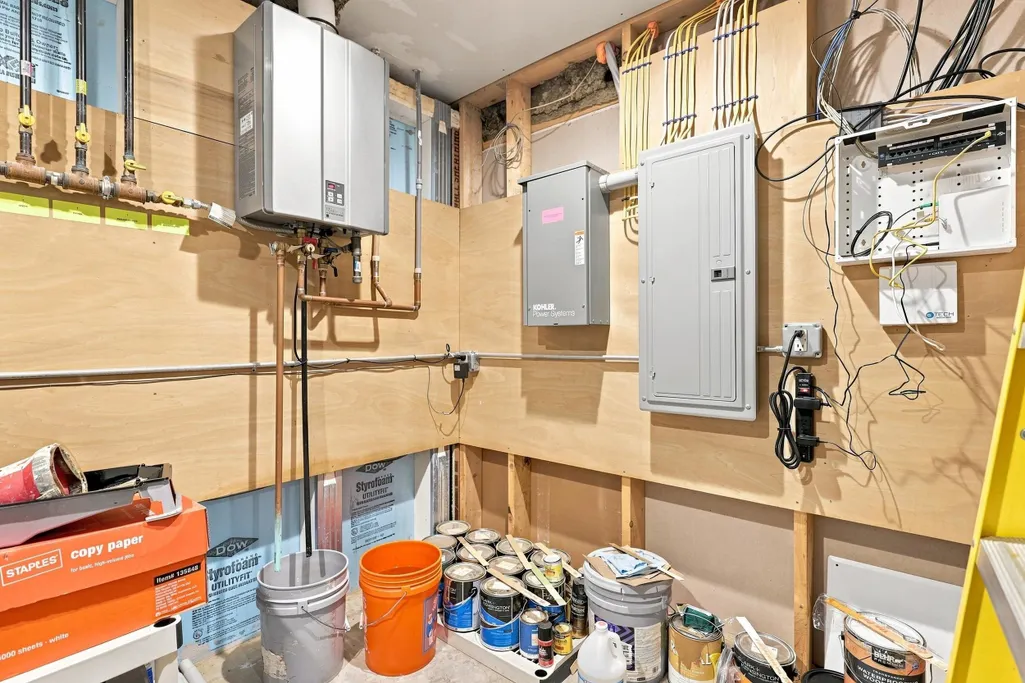
| Appliances | Dishwasher,Dryer,Refrigerator,Washer,Gas Stove,On Demand Water Heater,Tankless Water Heater |
| Easements | Yes |
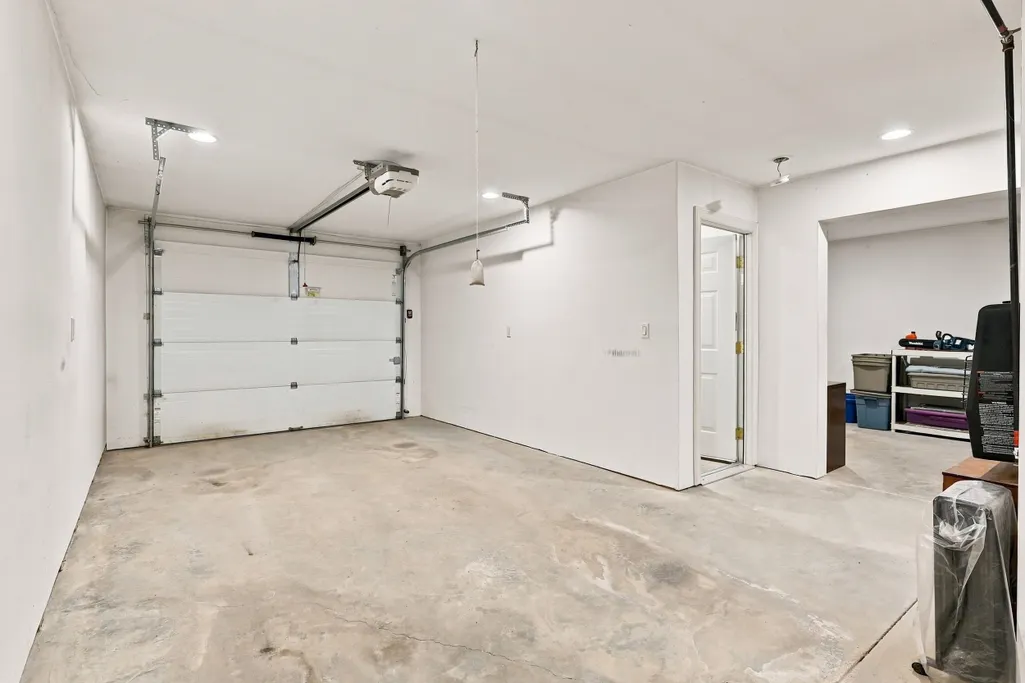
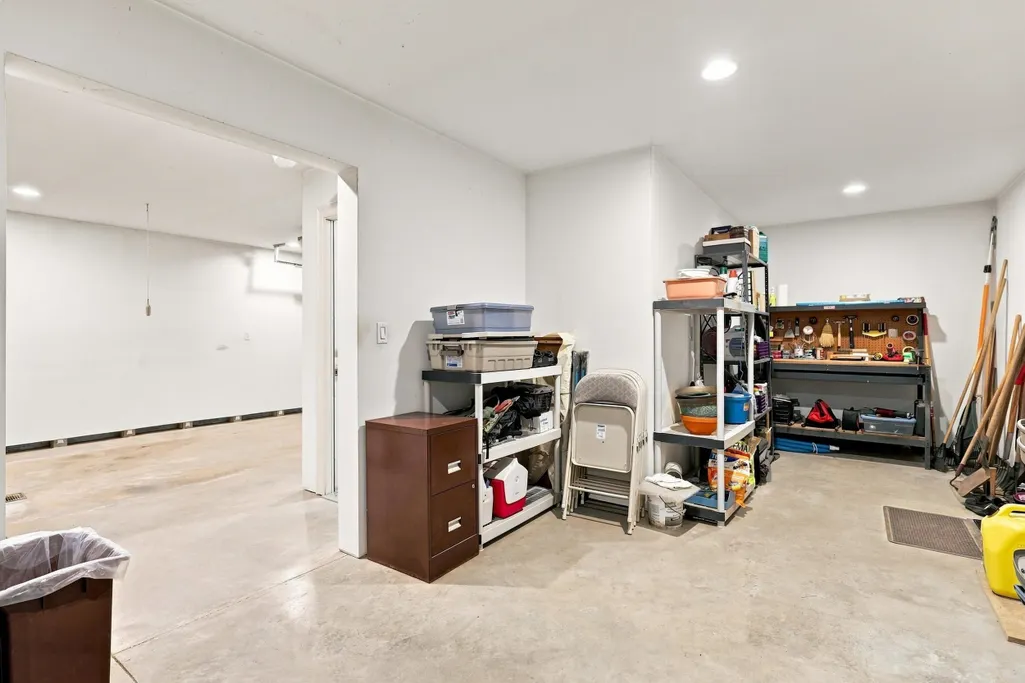
| Garage | Yes |
| Flood Zone | Unknown |
| Zoning | R-AG Res/AGR Dist |
| Full Baths | 2 |
| Bathrooms | 2 |
| Year Built | 2013 |
| Electric | 200+ Amp Service,Circuit Breaker(s),Generator Ready |
| Style | Cape |
| Stories Count | 1.75 |
| Tax Rate | 13.2 |
| Type | Single Family |
| Documents Available | Deed |
| Property Condition | Existing |
| Assessment Amount | 558957 |
| Accessibility Features | 1st Floor Bedroom,1st Floor Full Bathroom,1st Floor Hrd Surfce Flr,1st Floor Laundry |
| Possible Use | Agriculture,Farm,Horse/Animal Farm,Recreation,Residential,Timber,Woodland |
| Tax Year | 2025 |
| Fuel Company | D.F. Richard |
| Electric Company | NH CO-OP |
| Status Detail | 1 |
| Covenants | Unknown |
| Construction Materials | Vinyl Siding |
| Directions | From Route 4 take Freeman Hall Rd to left on Priest Road. |
| City | Nottingham |
| Property Class | Residential |
| Other Equipment | Hardwired Smoke Detector,Pellet Stove,Standby Generator,Window AC |
| School District | Nottingham |
| Seasonal | No |
| Virtual Tour URL Unbranded 2 | https://visithome.ai/LZtrqaFE4Qe8uTGxFmcdQ5?mu=ft |
| DOM | 6 |
| Price Per Sq Ft Total AG | 362.76 |
| Last Updated | 09/16/2026 12:43:48 |
Interior Features
| Basement Description | Concrete Floor,Full,Insulated,Interior Access,Interior Stairs,Storage Space,Unfinished |
|---|---|
| Interior Amenities | Ceiling Fan,Dining Area,Kitchen Island,Kitchen/Living,Primary BR w/ BA,Natural Light,Indoor Storage,Surround Sound Wiring,Walk-in Closet,1st Floor Laundry |
| Basement | Yes |
| Flooring | Ceramic Tile,Hardwood |
| Beds | 2 |
| Total Rooms | 6 |
| Room 1 Level | 1 |
| Internet | High Speed Intrnt at Site |
| Total Finished Area | 1764 |
| Rooms: Level 2 | Level 2: Full Bathroom,Level 2: Primary Bdm Ste,Level 2: Office/Study |
| Rooms: Level 1 | Level 1: Bedroom,Level 1: Full Bathroom,Level 1: Kitchen/Dining,Level 1: Laundry Room,Level 1: Living Room |
| Room 8 Type | Bathroom Full |
| Room 8 Level | 2 |
| Room 7 Type | Office/Study |
| Room 7 Level | 2 |
| Room 6 Type | Primary BR Suite |
| Room 6 Level | 2 |
| Room 5 Type | Bathroom Full |
| Room 5 Level | 1 |
| Room 4 Type | Living Room |
| Room 4 Level | 1 |
| Room 3 Type | Bedroom |
| Room 3 Level | 1 |
| Room 2 Type | Laundry Room |
| Room 2 Level | 1 |
| Room 1 Type | Kitchen/Dining |
| Basement Access Type | Interior |
Exterior Features
| Lot Features | Agricultural,Country Setting,Horse/Animal Farm,Landscaped,Secluded,Timber,Wooded,Private |
|---|---|
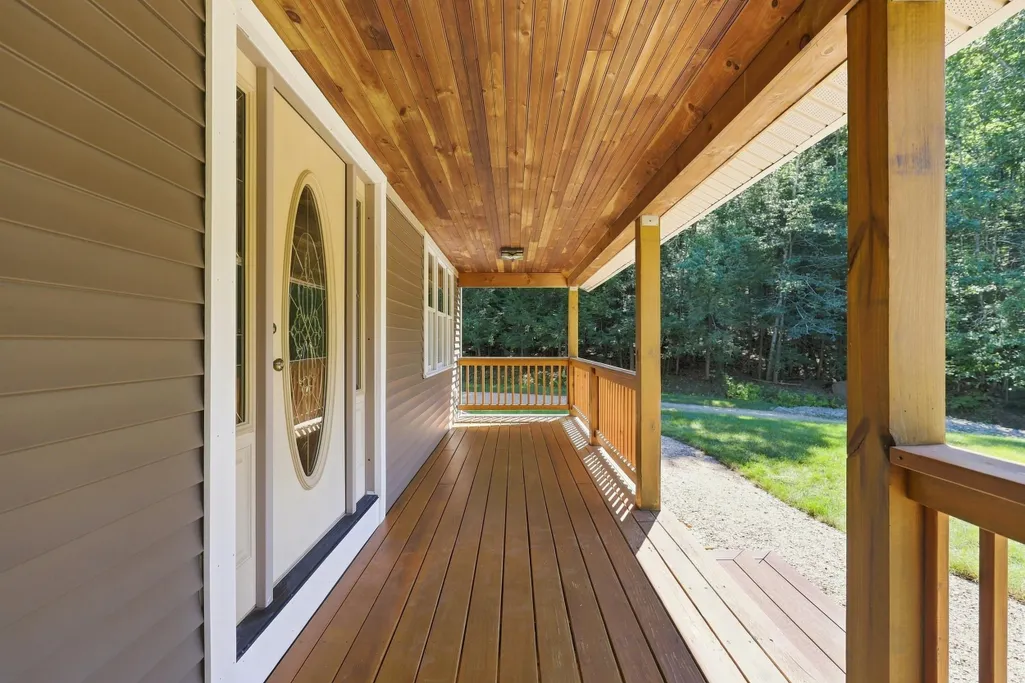
| Exterior Amenities | Barn,Deck,Garden Space,Covered Porch |
| Driveway | Circular,Gravel,Right-Of-Way (ROW) |
| Lot Size Area | 19.2 |
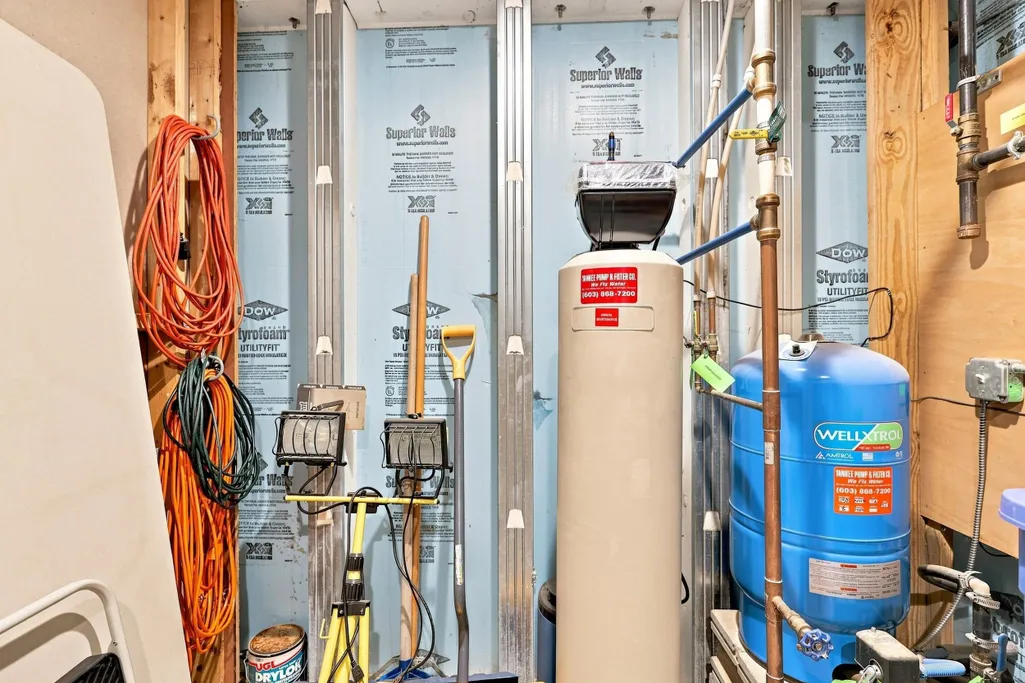
| Water Source | Drilled Well,Private |
| Parking Features | Auto Open,Direct Entry,Driveway,Garage,Parking Spaces 21+,RV Access/Parking,Barn |
| Garage Capacity | 2 |
| Foundation | Insulated Concrete Forms,Poured Concrete |
| Lot | 16 |
| Color | Brown |
| Road Frontage Length | 331 |
| Road Frontage Type | Paved,Public,Public Maintained Road |
| Surveyed | Yes |
| Lot Size Square Feet | 836352 |
Amenities
- Foreclosure
- Views
- Short Sale
- New Construction
- Adult 55+
- Lease To Own
- No HOA Fees
- Furnished
- Primary On Main
- Air Conditioning
- Seller Finance
- Green
- Fixer Upper
- Horse
- Golf
- Fireplace
- Deck
- Garage
- Basement
- Pool
Property vs Single Family Average in 03290
Statistics provided by Inside Real Estate
Price
Year Built
Visits
 Massachusetts MLS Property Info Network (MLSPIN) - The property listing data and information set forth herein were provided to MLS Property Information Network, Inc. from third party sources, including sellers, lessors and public records, and were compiled by MLS Property Information Network, Inc. The property listing data and information are for the personal, non commercial use of consumers having a good faith interest in purchasing or leasing listed properties of the type displayed to them and
 Copyright 2026 PrimeMLS. All rights reserved. This information is deemed reliable, but not guaranteed. The data relating to real estate displayed on
this Site comes in part from the IDX Program of PrimeMLS. The information
being provided is for consumers' personal, non-commercial use and may
not be used for any purpose other than to identify prospective properties
consumers may be interested in purchasing. Data last updated September 21, 2026 9:17 AM UTC
Copyright 2026 PrimeMLS. All rights reserved. This information is deemed reliable, but not guaranteed. The data relating to real estate displayed on
this Site comes in part from the IDX Program of PrimeMLS. The information
being provided is for consumers' personal, non-commercial use and may
not be used for any purpose other than to identify prospective properties
consumers may be interested in purchasing. Data last updated September 21, 2026 9:17 AM UTC
 All information deemed reliable but not guaranteed. All properties are subject to prior sale, change or withdrawal. Neither listing broker(s) or information provider(s) shall be responsible for any typographical errors, misinformation, misprints and shall be held totally harmless. Listing(s) information is provided for consumer's personal, non-commercial use and may not be used for any purpose other than to identify prospective properties consumers may be interested in purchasing. The data relating
