
Open House Sat, Sep 12th 10:30 AM - 12:30 PM - Views








Address
9 Checkerberry Lane, Bedford, NH
Price
$ 649,900
Property Attributes
- MLS#5109285
- TypeSingle Family
- Listing Status Active
- CountyHILLSBOROUGH
- CityBedford
- AreaHillsborough
- Zip03110
- StyleCape
- Year Built1976
- Price$ 649,900
- Bedrooms3
- Full Bathrooms1
- Half Bathrooms1
- Sqr Footage3087
- Lot Size1.9 Acres
Data Source:
PrimeMLS
Property Description
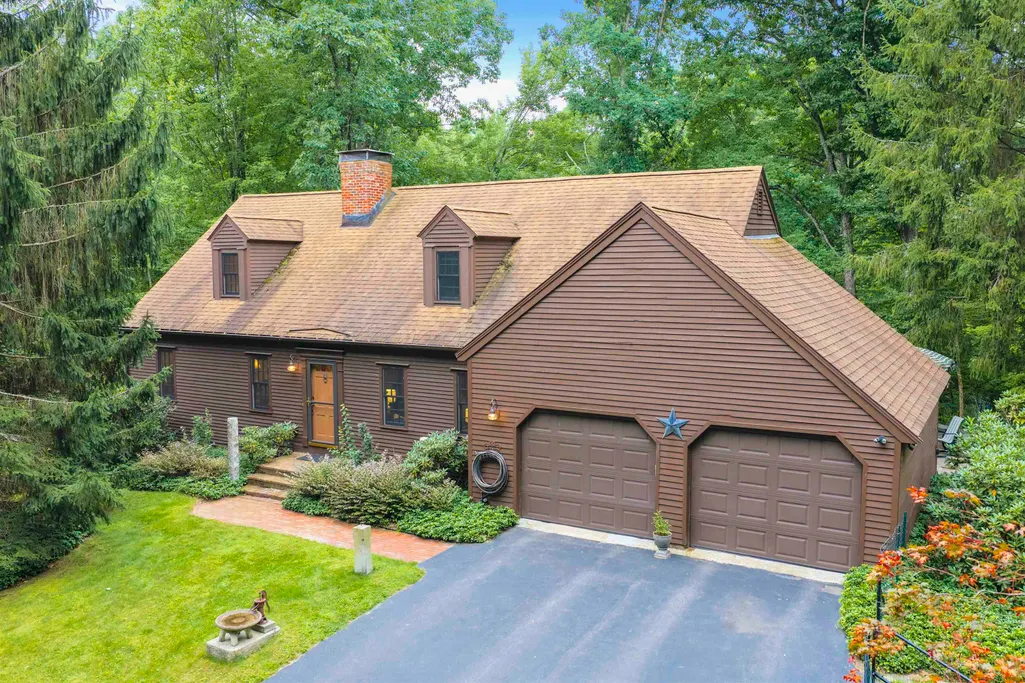
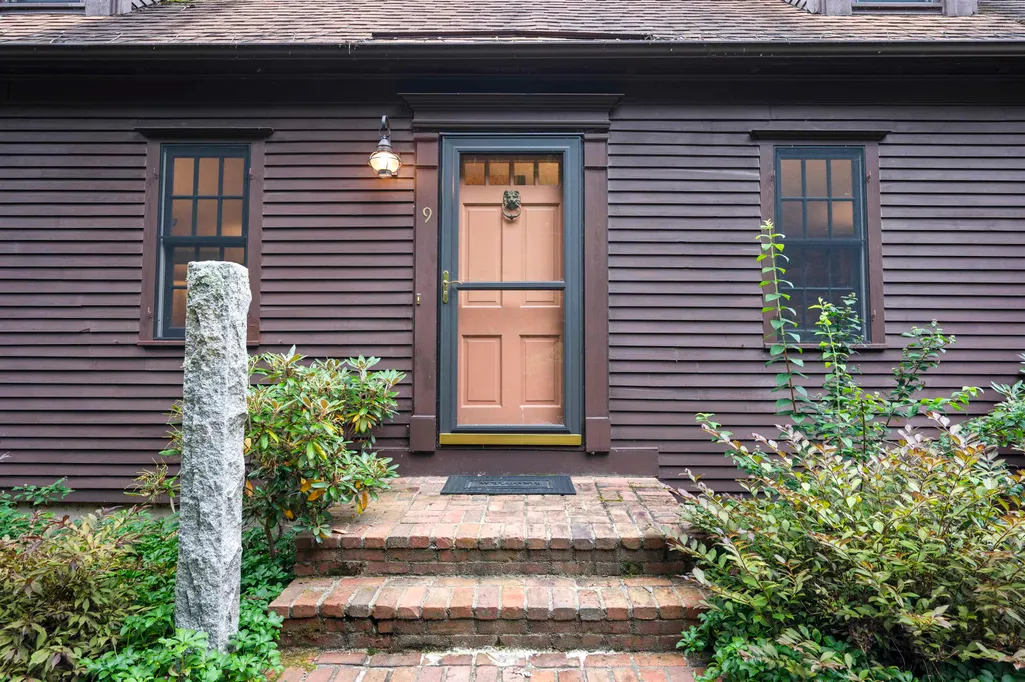
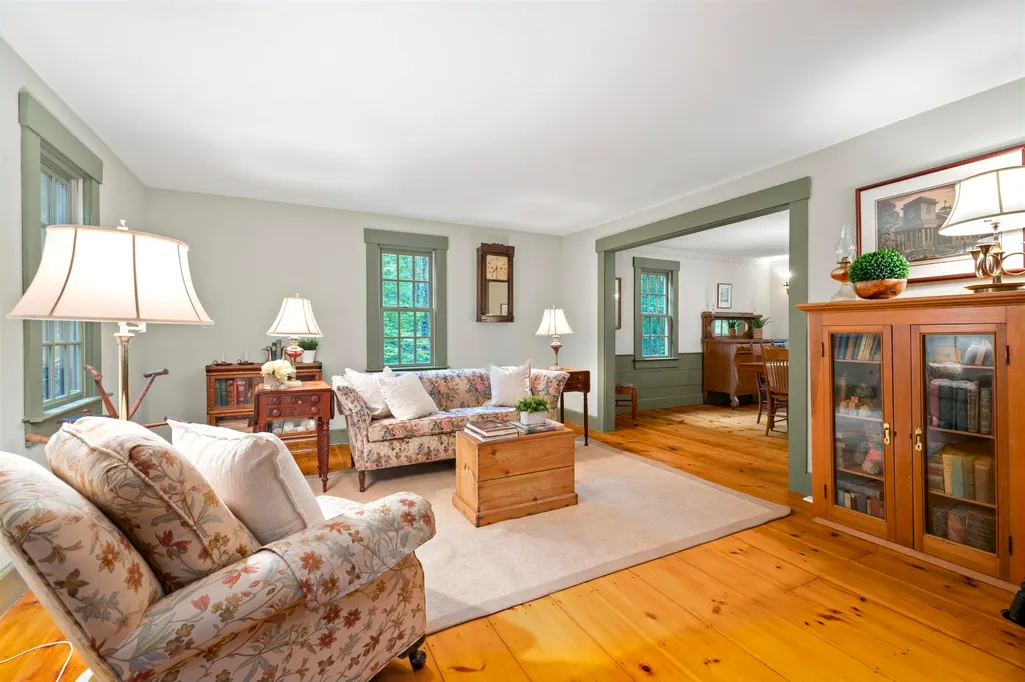
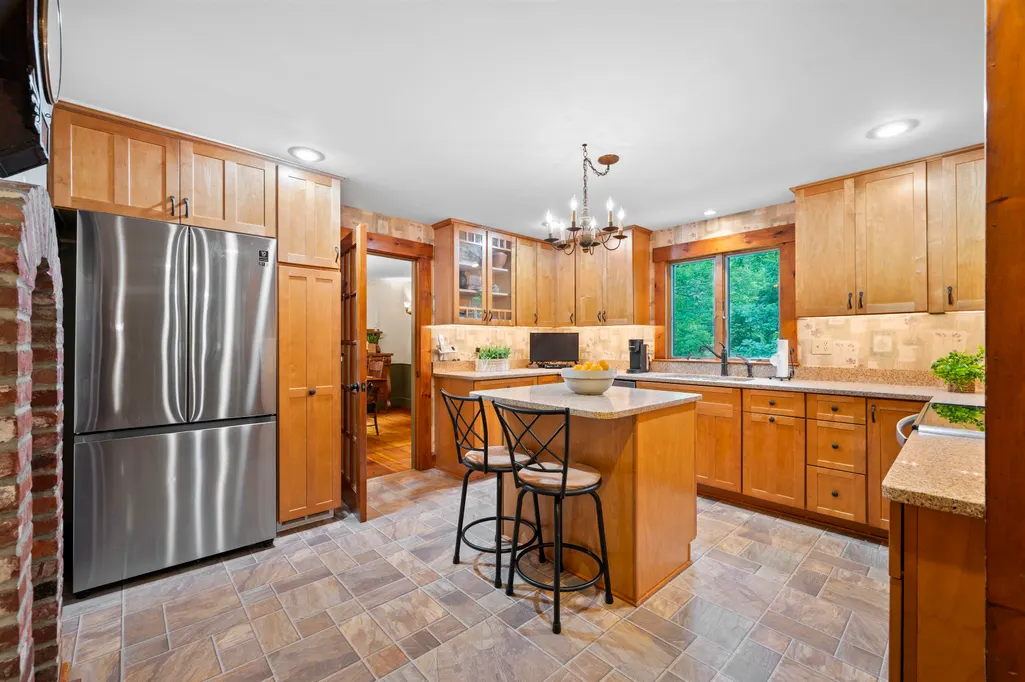
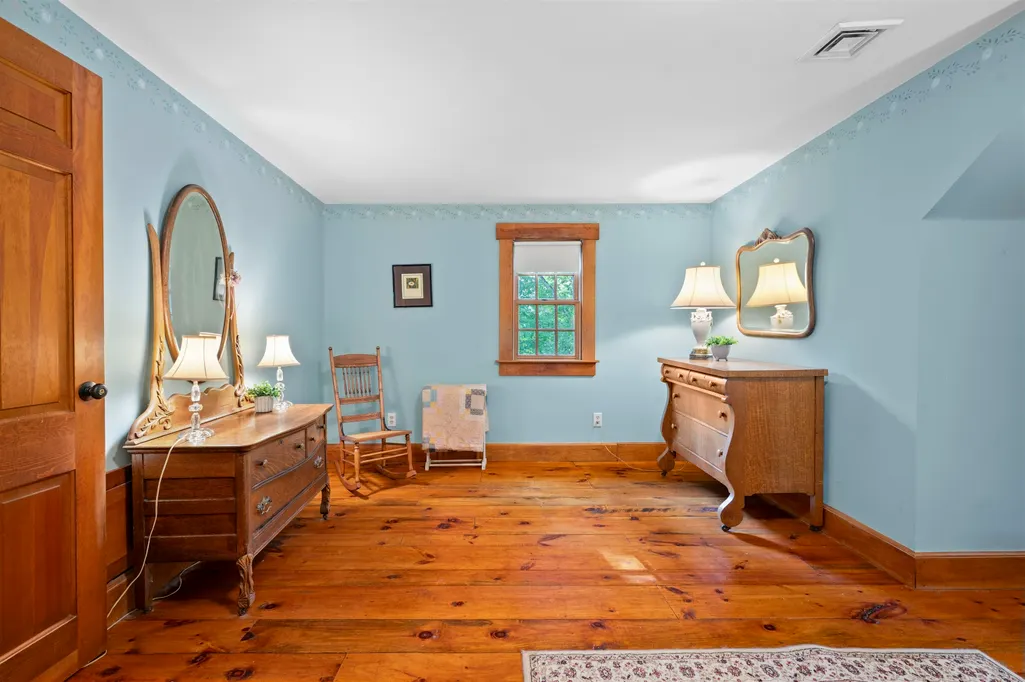
If you love the historic vibe of an older home but also the convenience and comfort of a newer home, this REPRODUCTION Royal Barry Wills cape in desirable Bedford NH is for you! Lovingly cared for and updated over 23yrs by the current owners, this pretty home offers ultimate PRIVACY--perched up high overlooking a stream w/ pond surrounded by picturesque woods and mature landscaping. Once you've entered the spacious front sitting room/office with custom built-ins and WIDE PINE FLOORS, continue through to the bright updated kitchen with Zodiaq@ counters, stainless appliances, ISLAND with seating and so much storage. A welcoming formal dining room offers woodland views and flows into a lovely, oversized living room centered on a beautiful WOOD FIREPLACE with brick surround and more pine floors--my favorite room! Don't miss the updated laundry room/half bath as you head down to the sun-dappled SUNROOM with soaring ceilings and rustic wood paneling...the perfect spot to read a book and watch the leaves fall. Here you can access a handsome STONE PATIO overlooking the woods with room for a table from which to enjoy the babbling stream as you dine. Upstairs find a huge FRONT-TO-BACK PRIMARY bedroom with attic access along with 2 other nicely sized bedrooms, all with lovely pine floors and an updated full bathroom. Now head down to the bright WALKOUT BASEMENT with 3 large finished rooms, including an office, a bonus/playroom and a perfect studio for the resident artist. Updates include all NEWER WINDOWS, new A/C condenser, STAND-BY GENERATOR and extensively renovated chimney along with picture-perfect, low-maintenance flower beds and minimal lawn care. Located in this popular, conveniently located neighborhood close to everything, you will enjoy TOP-RATED SCHOOLS, friendly neighbors and the peaceful quiet of a dead-end road boasting regular WILDLIFE appearances! Come see your new home on Saturday 9/12 10:30-12:30pm!
| Elementary School | Middle School | High School |
|---|---|---|
| Peter Woodbury Sch Elementary School | Ross A Lurgio Middle School | Bedford High School |
| Price History | |
|---|---|
| 9/10/2026 | Listed $649,900 |
General Features
| Road Frontage | TBD |
|---|---|
| Sewer | 1000 Gallon,Leach Field,Private,Septic |
| Heating | Oil |
| Cooling | Central AC |
| Utilities | Phone,Cable |
| Roof | Asphalt Shingle |
| Appliances | Dishwasher,Dryer,Microwave,Electric Range,Refrigerator,Washer,Water Heater |
| Garage | Yes |
| Flood Zone | Unknown |
| Zoning | GR |
| Full Baths | 1 |
| Half Baths | 1 |
| Bathrooms | 2 |
| Year Built | 1976 |
| Electric | 200+ Amp Service,Circuit Breaker(s) |
| Style | Cape |
| Stories Count | 2 |
| Type | Single Family |
| Documents Available | Deed,Plot Plan,Property Disclosure |
| Block | 4 |
| Property Condition | Existing |
| Assessment Amount | 593500 |
| Accessibility Features | 1st Floor 1/2 Bathroom,Hard Surface Flooring,1st Floor Laundry |
| Tax Year | 2025 |
| Covenants | No |
| Construction Materials | Wood Frame,Board and Batten Exterior,Clapboard Exterior |
| Directions | Liberty Hill Road to Smith Road. Right on Checkerberry Lane. House will be on the right. |
| High School | Bedford High School |
| City | Bedford |
| Property Class | Residential |
| Other Equipment | Standby Generator |
| School District | Bedford Sch District SAU #25 |
| Seasonal | No |
| Elementary School | Peter Woodbury Sch |
| Middle School | Ross A Lurgio Middle School |
| DOM | 2 |
| Price Per Sq Ft Total AG | 299.08 |
| Last Updated | 09/12/2026 15:52:42 |
Interior Features
| Basement Description | Concrete,Daylight,Partially Finished,Interior Stairs,Walkout |
|---|---|
| Interior Amenities | Central Vacuum,Blinds,Dining Area,Wood Fireplace,1 Fireplace,Hearth,Kitchen Island,Laundry Hook-ups,Natural Light,Natural Woodwork,1st Floor Laundry |
| Basement | Yes |
| Flooring | Carpet,Hardwood,Tile |
| Beds | 3 |
| Total Rooms | 8 |
| Room 1 Level | 1 |
| Internet | High Speed Intrnt Avail |
| Total Finished Area | 3087 |
| Rooms: Level B | Level B: Bonus Room,Level B: Office/Study,Level B: Rec Room |
| Rooms: Level 2 | Level 2: Bedroom,Level 2: Full Bathroom,Level 2: Primary Bedroom |
| Rooms: Level 1 | Level 1: 1/2 Bathroom,Level 1: Dining Room,Level 1: Family Room,Level 1: Kitchen,Level 1: Living Room,Level 1: Sunroom |
| Room 9 Type | Bedroom |
| Room 9 Level | 2 |
| Room 8 Type | Bedroom |
| Room 8 Level | 2 |
| Room 7 Type | Primary Bedroom |
| Room 7 Level | 2 |
| Room 6 Type | Bathroom Half |
| Room 6 Level | 1 |
| Room 5 Type | Sunroom |
| Room 5 Level | 1 |
| Room 4 Type | Family Room |
| Room 4 Level | 1 |
| Room 3 Type | Living Room |
| Room 3 Level | 1 |
| Room 2 Type | Dining Room |
| Room 2 Level | 1 |
| Room 13 Type | Office/Study |
| Room 13 Level | Basement |
| Room 12 Type | Bonus Room |
| Room 12 Level | Basement |
| Room 11 Type | Rec Room |
| Room 11 Level | Basement |
| Room 10 Type | Bathroom Full |
| Room 10 Level | 2 |
| Room 1 Type | Kitchen |
| Basement Access Type | Walkout |
Exterior Features
| Lot Features | Country Setting,Landscaped,Sloping,Timber,Wooded |
|---|---|
| Exterior Amenities | Invisible Pet Fence,Patio |
| Driveway | Paved |
| Lot Size Area | 1.9 |
| Water Source | Drilled Well,Private |
| Parking Features | Auto Open,Direct Entry,Driveway,Garage,Paved,Attached |
| Garage Capacity | 2 |
| Foundation | Concrete |
| Lot | 39 |
| Color | Brown |
| Road Frontage Type | Paved,Public |
| Surveyed | Unknown |
| Lot Size Square Feet | 82764 |
Amenities
- Foreclosure
- Views
- Short Sale
- New Construction
- Adult 55+
- Lease To Own
- No HOA Fees
- Furnished
- Primary On Main
- Air Conditioning
- Seller Finance
- Green
- Fixer Upper
- Horse
- Golf
- Fireplace
- Deck
- Garage
- Basement
- Pool
Property vs Single Family Average in 03110
Statistics provided by Inside Real Estate
Price
Year Built
Visits
 Massachusetts MLS Property Info Network (MLSPIN) - The property listing data and information set forth herein were provided to MLS Property Information Network, Inc. from third party sources, including sellers, lessors and public records, and were compiled by MLS Property Information Network, Inc. The property listing data and information are for the personal, non commercial use of consumers having a good faith interest in purchasing or leasing listed properties of the type displayed to them and
 Copyright 2026 PrimeMLS. All rights reserved. This information is deemed reliable, but not guaranteed. The data relating to real estate displayed on
this Site comes in part from the IDX Program of PrimeMLS. The information
being provided is for consumers' personal, non-commercial use and may
not be used for any purpose other than to identify prospective properties
consumers may be interested in purchasing. Data last updated September 12, 2026 8:43 AM UTC
Copyright 2026 PrimeMLS. All rights reserved. This information is deemed reliable, but not guaranteed. The data relating to real estate displayed on
this Site comes in part from the IDX Program of PrimeMLS. The information
being provided is for consumers' personal, non-commercial use and may
not be used for any purpose other than to identify prospective properties
consumers may be interested in purchasing. Data last updated September 12, 2026 8:43 AM UTC
 All information deemed reliable but not guaranteed. All properties are subject to prior sale, change or withdrawal. Neither listing broker(s) or information provider(s) shall be responsible for any typographical errors, misinformation, misprints and shall be held totally harmless. Listing(s) information is provided for consumer's personal, non-commercial use and may not be used for any purpose other than to identify prospective properties consumers may be interested in purchasing. The data relating
