
Views
Address
13 Ruby Road # Lot 26, York, ME
Price
$ 1,540,000
Property Attributes
- MLS#5106573
- TypeSingle Family
- Listing Status Active
- CountyYORK
- CityYork
- AreaYork
- NeighborhoodThe Ledges at Gulf Hill
- Zip03909
- StyleCraftsman
- Year Built2026
- Price$ 1,540,000
- Bedrooms4
- Full Bathrooms3
- Half Bathrooms1
- Sqr Footage3180
- Lot Size0.69 Acres
Data Source:
PrimeMLS
Property Description
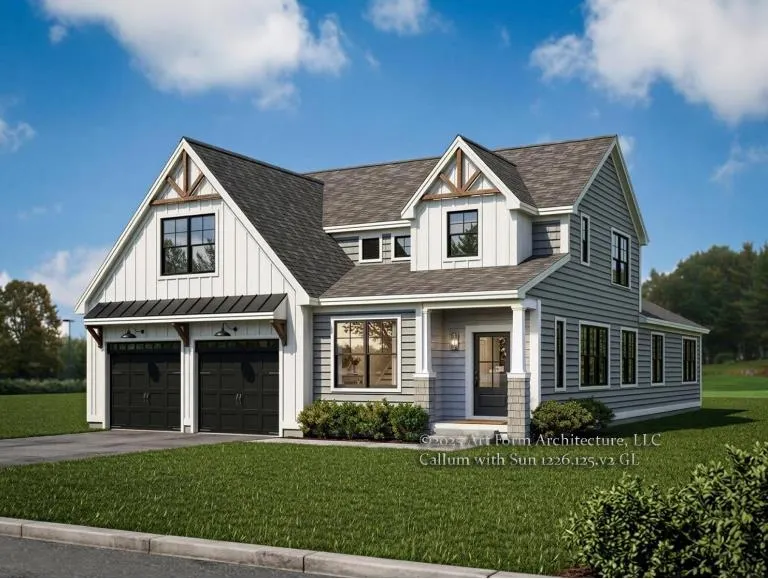
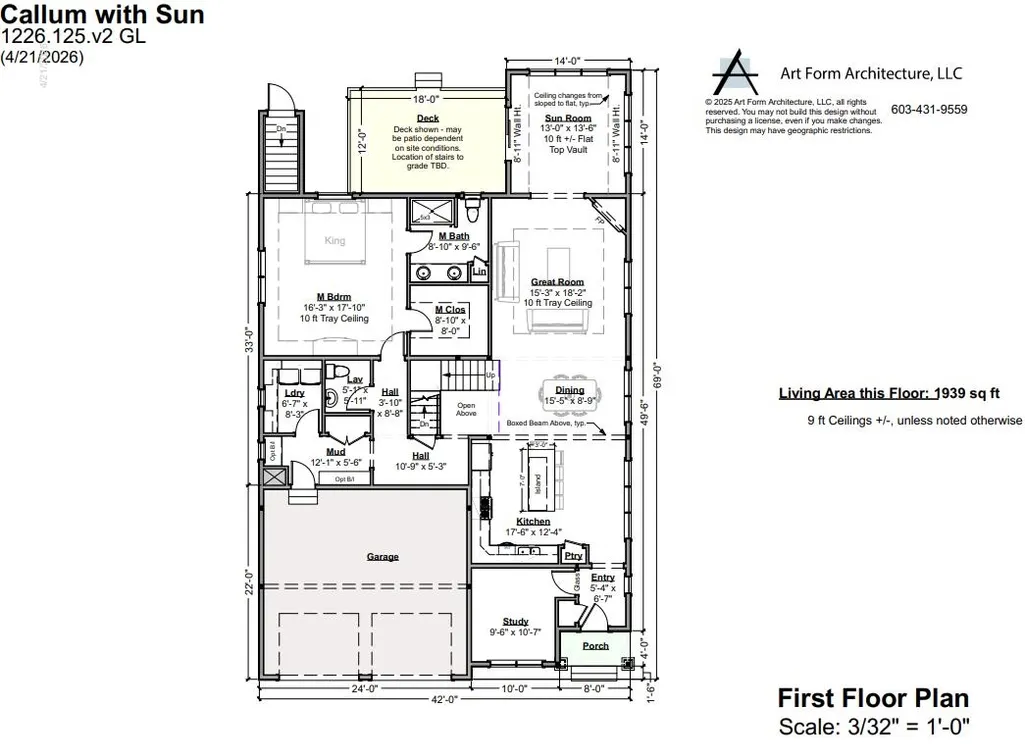
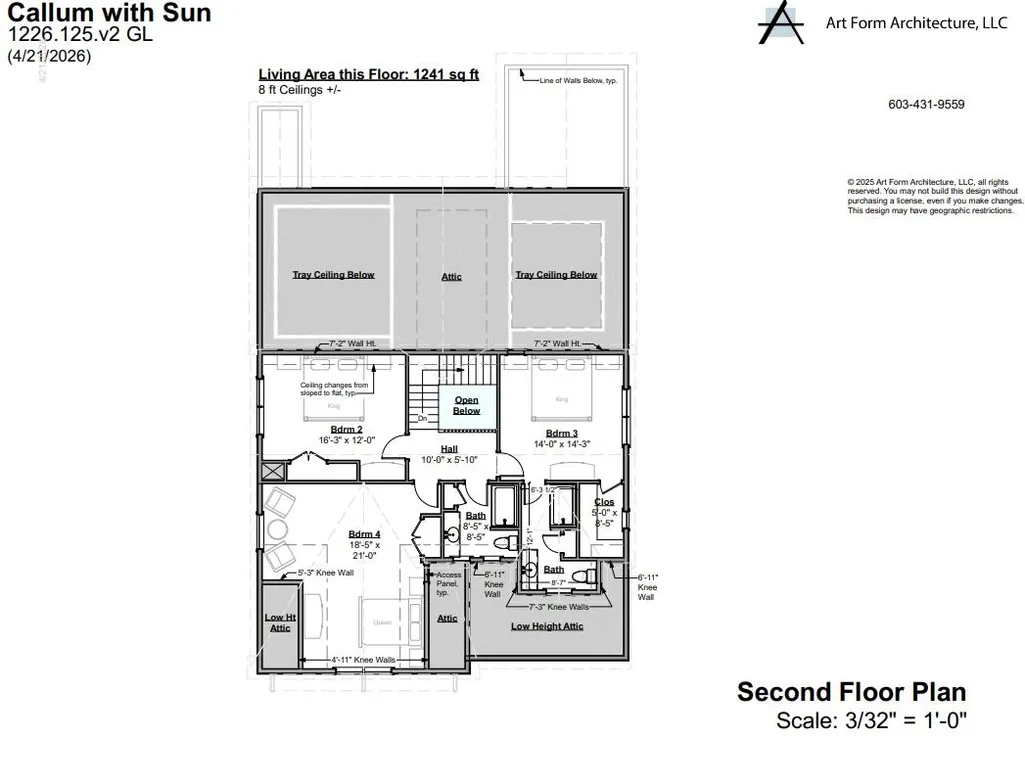
Welcome to The Ledges at Gulf Hill: Conveniently located minutes from all that Southern Maine has to offer and situated in a tranquil setting surround by over 100 acres of open space conservation land. The Callum plan features a main level primary suite, dedicated study, and convenient spacious laundry room - everything you need on the first floor. At the heart of the home, the open living area is centered around a focal staircase and the great room offers vaulted ceilings and a cozy gas fireplace. Plenty of windows allow for natural light throughout the living area, while the four-season room offers a year-round space to enjoy. Upstairs are three additional bedrooms, including an ensuite and another full bath - plenty of flexibility in this home! Generous cabinetry, quartz countertops, hardwood flooring, beautiful trim work, professional landscaping - and much more! Enjoy easy access to sandy beaches, boutique shopping, coastal restaurants, and Maine's beautiful natural surrounds. Set up your tour today and view our available lots and range of floor plans for this community!
| Price History | |
|---|---|
| 8/25/2026 | Listed $1,540,000 |
General Features
| Road Frontage | TBD |
|---|---|
| Sewer | Private |
| Heating | Propane,Forced Air,Multi Zone,Gas Fireplace |
| Cooling | Central AC |
| Utilities | Underground Utilities |
| Roof | Architectural Shingle |
| Appliances | Dishwasher,Microwave,Refrigerator,Gas Stove,On Demand Water Heater |
| Garage | Yes |
| Flood Zone | No |
| Zoning | residential |
| HOA Fee | 500 |
| 3/4 Baths | 1 |
| Full Baths | 2 |
| Half Baths | 1 |
| Bathrooms | 4 |
| Year Built | 2026 |
| Electric | 200+ Amp Service,Underground |
| Subdivision | The Ledges at Gulf Hill |
| Style | Craftsman |
| Stories Count | 2 |
| Type | Single Family |
| Unit Number | Lot 26 |
| Property Condition | New Construction |
| Accessibility Features | 1st Floor 1/2 Bathroom,1st Floor 3/4 Bathroom,1st Floor Bedroom,1st Floor Hrd Surfce Flr,Access to Parking,Access to Restroom(s),Paved Parking,1st Floor Laundry |
| Fuel Company | Palmer |
| Assoc Fee Paid Per | Yearly |
| Covenants | Yes |
| Fee Includes | Condo Association Fee |
| Construction Materials | Wood Frame,Board and Batten Exterior,Combination Exterior,Vinyl Siding |
| Directions | GPS: Zoe's Way York Maine. Road turns into (13) Ruby Road,York Maine. It will be on the right after Zoe's Way. Lot 26 or GPS: 1780 U.S. Route 1,York,Maine. This will bring you to The Ledges at Gulf |
| City | York |
| Property Class | Residential |
| Other Equipment | HW/Batt Smoke Detector,Irrigation System |
| School District | York Central School District |
| Seasonal | No |
| DOM | 24 |
| Price Per Sq Ft Total AG | 484.28 |
| Last Updated | 08/25/2026 21:10:24 |
Interior Features
| Basement Description | Basement Stairs,Concrete,Daylight,Exterior Access,Full,Interior Stairs,Storage Space,Unfinished,Walkout |
|---|---|
| Interior Amenities | Ceiling Fan,Dining Area,Gas Fireplace,1 Fireplace,Kitchen Island,Kitchen/Dining,Kitchen/Living,Laundry Hook-ups,LED Lighting,Living/Dining,Primary BR w/ BA,Indoor Storage,Walk-in Closet,Walk-in Pantr |
| Basement | Yes |
| Flooring | Carpet,Hardwood,Tile |
| Beds | 4 |
| Total Rooms | 11 |
| Total Number of Units | 1 |
| Room 1 Level | 1 |
| Internet | High Speed Intrnt Avail |
| Total Finished Area | 3180 |
| Rooms: Level 2 | Level 2: Bedroom,Level 2: Full Bathroom |
| Rooms: Level 1 | Level 1: 1/2 Bathroom,Level 1: Dining Room,Level 1: Great Room,Level 1: Kitchen,Level 1: Laundry Room,Level 1: Primary Bedroom,Level 1: Mudroom,Level 1: Office/Study,Level 1: Sunroom |
| Room 9 Type | Office/Study |
| Room 9 Level | 1 |
| Room 8 Type | Bathroom Half |
| Room 8 Level | 1 |
| Room 7 Type | Laundry Room |
| Room 7 Level | 1 |
| Room 6 Type | Primary Bedroom |
| Room 6 Level | 1 |
| Room 6 Dimensions | 32 x 34 +/- w bath/closet |
| Room 5 Type | Sunroom |
| Room 5 Level | 1 |
| Room 5 Dimensions | 14 x 13 +/- |
| Room 4 Type | Great Room |
| Room 4 Level | 1 |
| Room 3 Type | Dining Room |
| Room 3 Level | 1 |
| Room 2 Type | Kitchen |
| Room 2 Level | 1 |
| Room 15 Type | Laundry Room |
| Room 15 Level | 1 |
| Room 14 Type | Bathroom Full |
| Room 14 Level | 2 |
| Room 13 Type | Bathroom Full |
| Room 13 Level | 2 |
| Room 12 Type | Bedroom |
| Room 12 Level | 2 |
| Room 12 Dimensions | 14 x 14 +/- |
| Room 11 Type | Bedroom |
| Room 11 Level | 2 |
| Room 11 Dimensions | 16 x 12 +/- |
| Room 10 Type | Bedroom |
| Room 10 Level | 2 |
| Room 10 Dimensions | 18 x 21 +/- |
| Room 1 Type | Mudroom |
| Room 1 Dimensions | 6 x 12 +/- |
| Basement Access Type | Interior |
Exterior Features
| Lot Features | Conserved Land,Country Setting,Landscaped,Subdivision,Neighborhood |
|---|---|
| Exterior Amenities | Covered Porch,Window Screens |
| Driveway | Paved |
| Lot Size Area | 0.69 |
| Water Source | Private |
| Garage Capacity | 2 |
| Foundation | Concrete,Poured Concrete |
| Lot | 0126 |
| Road Frontage Type | Association,Paved |
| Surveyed | Yes |
| Lot Size Square Feet | 30056 |
Amenities
- Foreclosure
- Views
- Short Sale
- New Construction
- Adult 55+
- Lease To Own
- No HOA Fees
- Furnished
- Primary On Main
- Air Conditioning
- Seller Finance
- Green
- Fixer Upper
- Horse
- Golf
- Fireplace
- Deck
- Garage
- Basement
- Pool
Property vs Single Family Average in 03909
Statistics provided by Inside Real Estate
Price
Year Built
Visits
 Massachusetts MLS Property Info Network (MLSPIN) - The property listing data and information set forth herein were provided to MLS Property Information Network, Inc. from third party sources, including sellers, lessors and public records, and were compiled by MLS Property Information Network, Inc. The property listing data and information are for the personal, non commercial use of consumers having a good faith interest in purchasing or leasing listed properties of the type displayed to them and
 Copyright 2026 PrimeMLS. All rights reserved. This information is deemed reliable, but not guaranteed. The data relating to real estate displayed on
this Site comes in part from the IDX Program of PrimeMLS. The information
being provided is for consumers' personal, non-commercial use and may
not be used for any purpose other than to identify prospective properties
consumers may be interested in purchasing. Data last updated September 22, 2026 9:24 AM UTC
Copyright 2026 PrimeMLS. All rights reserved. This information is deemed reliable, but not guaranteed. The data relating to real estate displayed on
this Site comes in part from the IDX Program of PrimeMLS. The information
being provided is for consumers' personal, non-commercial use and may
not be used for any purpose other than to identify prospective properties
consumers may be interested in purchasing. Data last updated September 22, 2026 9:24 AM UTC
 All information deemed reliable but not guaranteed. All properties are subject to prior sale, change or withdrawal. Neither listing broker(s) or information provider(s) shall be responsible for any typographical errors, misinformation, misprints and shall be held totally harmless. Listing(s) information is provided for consumer's personal, non-commercial use and may not be used for any purpose other than to identify prospective properties consumers may be interested in purchasing. The data relating
